
House, Harrow on the Hill
Indomo Redux
Redux: brought back, renewed. An architect-led way to help you decide what your next home should be, and whether you need to move at all. It starts with a Life-at-Home Review: half a day in the home you already have.
Four pieces of work, each with its own fee quoted in advance and its own written output, and you can stop after any of them. Below: what each stage gives you, what only an architect can tell you about a property before you offer, who does what, and what it all costs.
New to Redux? Start with the short introduction
House, Harrow on the Hill
Each stage is a self-contained piece of work with its own fee, quoted in advance, and its own written output. Nothing commits you to the next one.
01
The Life-at-Home Review
Half a day in your own home, with whoever you want in the room. What works, what has stopped working, what you actually want the next fifteen years to look like. You receive a written review: stay, stay and adapt, or move, with a brief for the home that would suit you. If the answer is move, the brief comes with the move worked through: what to keep, what will fit in the kind of home you are looking for, and what to let go.
02
Candidate fit check
You or your agent find a home you like. Before you offer, we tell you whether it can actually become the home in your brief: access, bathroom, light, warmth, noise, the lease, the structure, what the freeholder and the planners will allow, and what the work would cost.
03
The design, and the build
The adaptation itself, drawn and delivered: layout, accessibility, light and air, interiors, the furniture that comes with you and the furniture that does not. Whether it is the home you have moved to or the one you decided to keep.
04
Through to the first week, and after
We hold the programme together while everyone else does their part, hand the finished home over so you know how it works, and come back three months later to see how it is actually living.
Stage one, in detail
It is a structured piece of work, not a chat and a look round. This is how the time is spent, and what each part of it is for.
0:00
Tea, and no notebook
The first ten minutes are not an interview. You are in your own home and we are the visitors, and the conversation that matters rarely starts while somebody is writing.
0:15
The conversation at the table
Whoever you want in the room. How you came to be here, what the house has been for, why the question has come up now, and the one underneath it: if this house could be changed in any way at all, money and planning aside, would you stay?
1:15
The walkthrough, led by you
Room by room, in your order and at your pace. What you show us tells us something; so does what you walk past, and what you apologise for.
2:15
The homeowners on their own
A rule, not a courtesy: we ask this part of everyone alone, whoever else is in the house and whoever is paying. A decision of this size should not have to be made in front of an audience.
2:45
The audit, largely in silence
Ninety minutes of measuring rather than asking: light, air, warmth, sound, damp, widths and thresholds, room by room. You are welcome to follow it. Most people do.
4:00
The recap, and then we go
What we heard, in our words, so that you can correct it. What happens next, and when. And what the review will not contain, said before you read it rather than after.
No verdict is given on the day. The conclusion is written afterwards, with the measurements in front of it and our professional indemnity behind it. A view offered on the doorstep becomes the decision whatever the report says later, so we do not offer one.
The audit and the scorecard
For ninety minutes of the half day we stop asking questions and start taking readings. Daylight and glare where you actually sit. Ventilation and damp. The temperature the heating really achieves, and what it costs to get there. Noise at the window and noise through the wall. Thresholds, door widths, and the route from the bed to the bathroom at three in the morning.
The kit is unglamorous, and that is the point of it: a light meter, a carbon dioxide monitor, a thermo-hygrometer left overnight where overheating is in question, a sound meter, a damp meter, a gauge for door widths. And a chair, so that we can sit where you sit and look at what you look at.
Every reading is a spot measurement of one real day, recorded with the time, the season and the weather beside it, and the review says so. The same audit is run on your own home and, later, on any property you are considering. That is what makes the two comparable, and the comparison is the product.
It arrives as a single page: ten dimensions, each scored twice. As the home is now, and as the same home would serve you in fifteen years. Beside every score sits one line of evidence, a measurement, a photograph, or a sentence of your own. A score with nothing beside it does not go in the review.
A decision to move that rests only on the burden of the place is a fragile one. Maintenance, the garden and the admin can often be bought off for a good deal less than a move costs to execute, and where that is true we say so. A decision to stay in a home that fails the fifteen-year column is a decision to do this again in five years. We say that too, name the works that would change it, and name what should bring the question back.
Ten dimensions, scored now and at fifteen years
The fit check
A survey reports condition. An agent reports price. Neither answers the only question that matters before you commit: can this place become the home you have just described?
That is an architect's question, and it has real answers. Can the entrance be made level. Will the bathroom take a walk-in shower with the drainage where it is. Is there a route for a lift later, and a wall that could carry one. Will the lease, the freeholder or the planners allow any of it. What does the fire and cladding history say. What would the work cost, roughly, before you set a price in your head.
And it is checked against something specific. The brief from stage one is written in lines a floor plan, a lease or a title can actually answer, and you tier them yourself: must, strong, and would like. The fit check answers the brief line by line, so the verdict follows from your own tiering rather than from our taste.
We put the answer in writing, with our professional indemnity behind it, before you offer.
Go
Every must and every strong in your brief can be delivered here, within the budget we set out. Offer with confidence.
Go, with conditions
The musts hold. A strong does not, or only if specific things turn out to be true: a consent, a budget, a compromise you should make deliberately rather than discover later.
Walk away
A must in your brief cannot be made true here at any sensible cost. The clearest money this service ever saves you.
The next home should feel better than the one you left, whether it is smaller, simpler or just somewhere else. That is a design problem, and it has three parts.
01
Room to change your mind
A study that can become a bedroom. A wall that could carry a rail. A route a lift could take one day. Designing the option in now costs almost nothing; retrofitting it later costs a great deal.
02
Light, air, warmth, quiet
The four things that decide whether a home feels calm or cramped. We specify them deliberately, designing against the WELL v2 features that apply at the scale of a home.
03
Getting out of the door
A home is only as good as the life it gives you access to. Level thresholds, a front door you can manage with full hands, and a location that still works on a day you would rather not drive.
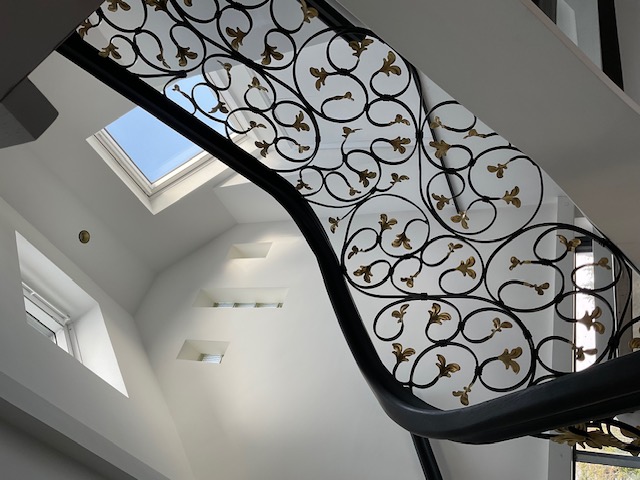
Residential interior, London
Redux is comprehensive, but it is not all done by one pair of hands. Knowing where the line falls is part of what you are buying.
Indomo
Your own advisers, under their own contracts
We do not search for properties, introduce you to sellers, or negotiate on your behalf. We give no financial advice. We take no referral fee from anyone we suggest, and we pay none. Every recommendation we make is one we would make if there were no money in it, because there is not.
RIBA Chartered PracticeChartered, and bound by the RIBA code of professional conduct.
ARB registeredWith professional indemnity behind every written verdict.
WELL Accredited ProfessionalAccredited in the WELL Building Standard.
London and AndalusiaTwenty-five years of homes and workplaces across two countries.
Published as starting figures, quoted for your home, and payable stage by stage. You will never receive an invoice you did not agree first.
Life-at-Home Review
Half a day at your home, the written review and the brief. The fee is the same whether the answer is stay, adapt or move.
from £1,800
Candidate fit check, desk
Floor plans, title and lease, planning history, a first verdict without a visit. Usually enough to rule a place out.
from £350
Candidate fit check, on site
A visit, measured checks, sketch options and an indicative cost for the work. Before you offer.
from £850
The design, and the build
A standard architectural appointment, and only if you decide to do any work at all. Once the scope is known and the brief is agreed, the whole fee goes in writing, and nothing starts until you have agreed it.
quoted before it starts
Figures exclude VAT, are the levels each stage starts from, and are current for London and the South East. What your own review costs depends on the size of the home and how far we travel, and the figure goes in writing before anything starts. For context: moving a £500,000 home typically costs £15,000 to £20,000 in agent, legal, survey and removal fees before any tax, and a single purchase that falls through after survey costs more than the whole of stages one and two.
For advisers
If you are a private-client solicitor, a later-life financial adviser or an agent with a client who cannot picture where they would go, Redux is the impartial technical opinion that unblocks the conversation. We are not competing with you: we do not sell, we do not search, we do not advise on money.
We work to a written vulnerability policy, we take instructions from the homeowner as our client of record whoever is paying, and we take no referral fee, so a recommendation from you costs your client nothing extra and costs you nothing in independence.
Request the adviser briefing noteThat is the whole of it. The next step is half a day at your kitchen table.
Tell us where you are and what has stopped working. We will come back with a date, the fee in writing and the list of what you will have at the end of it. Please leave any health or medical detail out of the form: that conversation belongs in person, not in an email.
Arrange a Life-at-Home Review